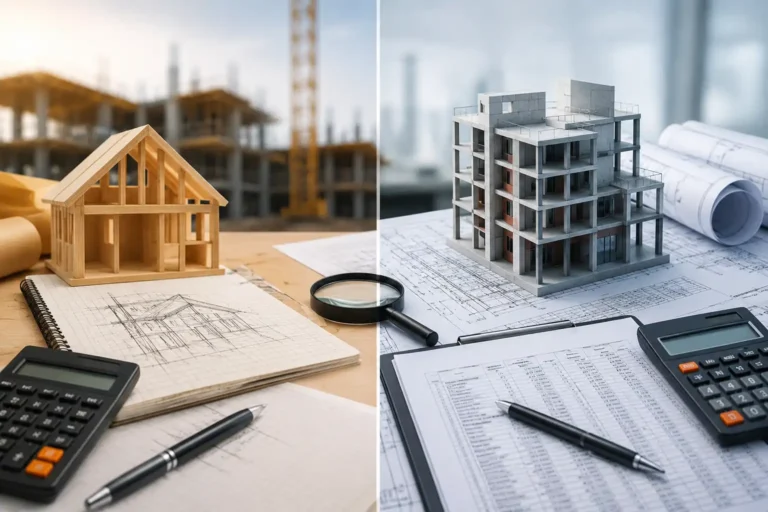
When planning a construction project, understanding costs early can make the difference between a successful build and a budget disaster. However, not all construction estimates serve the same purpose. Two of the most commonly used estimating methods are preliminary estimates and detailed estimates, each designed for a different stage of the project lifecycle.
A preliminary estimate helps determine whether a project is financially feasible during the planning phase, while a detailed estimate provides the accuracy needed for bidding, procurement, and construction execution. In this guide, we’ll explain the key differences between a preliminary estimate and a detailed estimate, when to use each, and how they impact project budgeting and decision-making.
What Is a Preliminary Estimate in Construction?
A preliminary estimate is an early-stage construction cost estimate prepared before complete project information is available. It is also called a conceptual estimate, rough estimate, budget estimate, or early cost estimate.
This type of estimate is usually created during the planning, feasibility, or concept stage of a construction project. At this point, the project owner may not have final drawings, specifications, or a complete scope of work.
Instead, the estimator uses available information such as project size, building type, location, historical cost data, square footage, similar past projects, and general construction assumptions.
The main goal of a preliminary estimate is not to provide the final construction cost. Its purpose is to help owners, developers, investors, and contractors understand whether the project is financially realistic.
For example, if a developer is planning a new commercial building, they may need a preliminary estimate before hiring architects for full design work. This helps them decide whether the project budget makes sense before moving forward.
Purpose of a Preliminary Estimate
The purpose of a preliminary estimate is to support early decision-making. It helps answer important questions such as:
Can this project be built within the available budget?
Is the project financially feasible?
Should the owner continue with design development?
Will the project require additional funding?
Are there major cost risks that should be considered early?
A preliminary estimate gives stakeholders a starting point. It helps create an initial budget, compare design options, evaluate project scope, and avoid moving forward blindly.
When Is a Preliminary Estimate Prepared?
A preliminary estimate is prepared at the beginning of a construction project. This may include the concept stage, feasibility stage, schematic design stage, or early preconstruction stage.
It is commonly used before complete architectural drawings and engineering plans are available.
Preliminary estimates are helpful for:
Feasibility studies
Early project budgeting
Investor presentations
Loan discussions
Site selection
Concept design review
Initial cost planning
Scope comparison
Because this estimate is created early, it usually includes assumptions. As the design becomes more complete, the estimate should be updated and refined.
Information Used to Create a Preliminary Estimate
A preliminary estimate is based on limited information. Depending on the project stage, an estimator may use:
Project location
Building type
Approximate square footage
Concept drawings
Basic floor plans
Historical cost data
Cost per square foot
Similar completed projects
General material assumptions
Labor market conditions
Site conditions
Owner requirements
Preliminary specifications
Since the information is not fully developed, this estimate has a broader accuracy range. It gives a realistic direction, not a final price.
Advantages of Preliminary Estimates
A preliminary estimate offers several benefits during early construction planning.
First, it helps project owners make faster decisions. Instead of waiting for full drawings, they can understand the approximate project cost early.
Second, it supports better budgeting. Owners can set realistic financial expectations before committing to full design and engineering.
Third, it helps identify cost risks early. If the estimate is higher than expected, the project team can adjust the scope, materials, size, or design approach before spending more money.
Fourth, it saves time and resources. A preliminary estimate is usually quicker and less expensive than a detailed estimate.
Most importantly, it gives the project team financial direction when decisions matter most.
Limitations of Preliminary Estimates
Although preliminary estimates are useful, they also have limitations.
The biggest limitation is accuracy. Since the estimate is based on limited information, it cannot predict every cost detail. Many items may still be unknown, including exact material quantities, structural requirements, mechanical systems, labor productivity, and final specifications.
Preliminary estimates can also change as the design develops. A small design change, material upgrade, site issue, or code requirement can affect the final project cost.
This is why a preliminary estimate should not be used as a final bid or contract price. It is a planning tool, not a final construction cost.
If your project is still in the early planning stage, a professional Preliminary Construction Estimate can help you understand your expected cost range before moving into full design or bidding.
What Is a Detailed Estimate in Construction?
A detailed estimate is a complete and itemized construction cost estimate prepared when project drawings, specifications, and scope details are available.
Unlike a preliminary estimate, a detailed estimate breaks down the project into specific cost components. It includes labor, materials, equipment, subcontractor costs, overhead, profit, contingencies, and other project-related expenses.
A detailed estimate is commonly used for bidding, procurement, financing, project control, and construction execution.
This estimate requires more time, more information, and more analysis. However, it provides a much higher level of cost accuracy.
Purpose of a Detailed Estimate
The purpose of a detailed estimate is to provide a reliable and accurate project cost breakdown.
It helps contractors prepare bids, owners review budgets, lenders evaluate financing needs, and project managers control construction costs.
A detailed estimate answers questions such as:
What is the cost of each construction activity?
How much material is required?
What labor hours are needed?
What equipment will be used?
What subcontractor costs should be included?
What is the total expected construction cost?
Because it is based on complete project information, a detailed estimate gives stakeholders stronger cost confidence.
When Is a Detailed Estimate Prepared?
A detailed estimate is usually prepared after design development or when construction documents are available.
This may happen before bidding, during tendering, before procurement, or before construction begins.
Detailed estimates are used for:
Contractor bidding
Final budget approval
Material procurement
Subcontractor pricing
Construction planning
Loan approval
Cost control
Value engineering
Project execution
At this stage, the project should have enough information for accurate quantity takeoffs and pricing.
Information Used to Create a Detailed Estimate
A detailed estimate requires much more information than a preliminary estimate. Estimators typically use:
Architectural drawings
Structural drawings
MEP drawings
Civil drawings
Construction specifications
Material schedules
Door and window schedules
Finish schedules
Quantity takeoffs
Labor rates
Equipment rates
Subcontractor quotes
Supplier pricing
Project location data
Site condition reports
Construction schedule
General conditions
Permits and fees
Overhead and profit
This level of information allows the estimator to create a detailed cost breakdown for each part of the project.
Advantages of Detailed Estimates
Detailed estimates provide several major benefits.
They offer higher accuracy because they are based on complete drawings and specifications.
They help contractors submit more competitive and realistic bids.
They allow project owners to understand where the money is going.
They support better procurement planning by identifying exact material quantities and cost requirements.
They also reduce the risk of cost overruns, missed scope, and unexpected expenses.
For contractors, a detailed estimate can be the difference between winning a profitable project and submitting a risky bid.
Limitations of Detailed Estimates
Detailed estimates are more accurate, but they also require more time and effort.
They cannot be prepared properly without enough project information. If drawings are incomplete or specifications are unclear, even a detailed estimate may include assumptions.
Detailed estimates may also become outdated if material prices, labor rates, or project scope changes before construction starts.
Another limitation is cost. Because detailed estimating requires quantity takeoffs, pricing research, and careful review, it is more time-intensive than preliminary estimating.
Still, for bidding and final budgeting, a detailed estimate is essential.
Preliminary Estimate vs Detailed Estimate: Key Differences
The main difference between a preliminary estimate and a detailed estimate is the level of information used.
A preliminary estimate is based on early project data and assumptions. A detailed estimate is based on complete drawings, specifications, and measured quantities.
Here is a simple comparison:
| Factor | Preliminary Estimate | Detailed Estimate |
|---|---|---|
| Project Stage | Early planning | Final design or preconstruction |
| Accuracy | Lower to moderate | Higher |
| Information Required | Limited | Complete |
| Time Required | Faster | Longer |
| Cost Breakdown | General | Itemized |
| Main Purpose | Feasibility and budgeting | Bidding and execution |
| Data Used | Historical costs, square footage, assumptions | Drawings, specs, takeoffs, quotes |
| Risk Level | Higher uncertainty | Lower uncertainty |
| Best For | Early decision-making | Final pricing and construction control |
Both estimates are valuable, but they are not interchangeable.
Accuracy of Preliminary and Detailed Estimates
Accuracy is one of the biggest differences between the two estimate types.
A preliminary estimate usually has a wider accuracy range because the project details are not complete. It may be accurate enough for early planning, but not enough for bidding or final budgeting.
A detailed estimate has a tighter accuracy range because it is based on actual drawings, specifications, quantities, and current pricing.
However, no estimate is perfect. Accuracy depends on the quality of information, estimator experience, market conditions, and project complexity.
Preliminary Estimate Accuracy Range
A preliminary estimate may have an accuracy range of approximately plus or minus 15% to 30%, depending on the available information.
If the project is very early and only basic details are available, the range may be wider. If concept drawings and basic specifications are available, the estimate may become more reliable.
This is why preliminary estimates should always include contingencies and assumptions.
Detailed Estimate Accuracy Range
A detailed construction estimate may have an accuracy range of approximately plus or minus 5% to 10%, depending on the completeness of the drawings and specifications.
The more complete the documents, the more accurate the estimate can be.
A detailed estimate prepared from incomplete drawings can still miss important costs. That is why experienced estimators carefully review documents, identify gaps, and clarify unclear scope items before finalizing pricing.
Factors That Affect Estimate Accuracy
Several factors can affect both preliminary and detailed estimate accuracy.
These include:
Project scope clarity
Design completeness
Drawing quality
Material price changes
Labor availability
Location
Site conditions
Building type
Project complexity
Subcontractor pricing
Construction schedule
Code requirements
Estimator experience
Even a strong estimate can change if the project scope changes. That is why cost estimating should be treated as an ongoing process, not a one-time task.
When Should You Use a Preliminary Estimate?
You should use a preliminary estimate when your project is still in the early planning stage and you need a general cost idea.
It is the right choice when you do not yet have complete drawings but still need to make financial decisions.
Preliminary estimates are especially useful for feasibility studies, budgeting, and early planning.
Preliminary Estimate for Feasibility Studies
A feasibility study helps determine whether a project makes financial sense. A preliminary estimate gives owners and developers an early idea of total construction costs.
If the estimated cost is too high, the project team can adjust the design, reduce scope, change materials, or reconsider the project before spending more money.
Preliminary Estimate for Budget Planning
Budget planning often begins before final design. A preliminary estimate helps set an initial construction budget and gives stakeholders a cost target.
This is especially important for owners, developers, and investors who need to understand funding requirements early.
Preliminary Estimate for Investor Presentations
Developers often need cost projections when presenting a project to investors or lenders. A preliminary estimate provides enough cost information to support early financial discussions.
It helps show that the project has been reviewed from a cost perspective.
Preliminary Estimate for Site Selection
Construction costs can vary by location. A preliminary estimate can help compare different sites and understand how location affects project cost.
Site conditions, access, labor rates, permitting, and utilities can all influence the budget.
When Should You Use a Detailed Estimate?
You should use a detailed estimate when the project scope is clear and drawings are ready for pricing.
Detailed estimates are necessary when you need reliable pricing for bidding, procurement, financing, and construction planning.
Detailed Estimate for Construction Bidding
Contractors need detailed estimates to prepare accurate bids. A rough estimate is not enough for competitive bidding because it may miss important scope items or underprice the work.
A detailed estimate helps contractors understand the full cost of labor, materials, equipment, subcontractors, overhead, and profit.
Detailed Estimate for Procurement Planning
Procurement requires accurate material quantities and pricing. A detailed estimate helps identify what needs to be purchased, how much is required, and when it should be ordered.
This helps avoid material shortages, delays, and budget surprises.
Detailed Estimate for Financing Approval
Lenders and investors often need detailed cost information before approving project funding.
A detailed estimate gives them more confidence because it is based on actual project documents rather than early assumptions.
Detailed Estimate for Construction Execution
During construction, project managers use detailed estimates to track costs, compare actual spending, manage change orders, and control the budget.
Without a detailed estimate, it becomes much harder to monitor financial performance.
Risks of Using the Wrong Type of Estimate
Using the wrong estimate type can create serious problems.
If you use a preliminary estimate as a final budget, you may underestimate the real cost of construction. This can lead to funding gaps, scope cuts, delays, and disputes.
If you request a detailed estimate too early, before drawings are complete, the estimate may require too many assumptions. This can waste time and still produce unreliable results.
The best approach is to use each estimate at the right stage.
Budget Overruns
Budget overruns often happen when early estimates are treated as final numbers. A preliminary estimate should guide planning, not replace detailed cost analysis.
As the project develops, the budget must be updated.
Scope Gaps
Incomplete estimates may miss important scope items. These gaps can later appear as change orders or unexpected costs.
Detailed estimates reduce this risk by reviewing the full project scope.
Change Orders
If the original estimate misses important items, change orders may increase during construction.
This can create tension between owners, contractors, and subcontractors.
Funding Problems
If the initial budget is too low, the project may face financing problems later.
Using the right estimate at the right stage helps reduce this risk.
How Preliminary Estimates Become Detailed Estimates
A strong construction estimating process starts broad and becomes more detailed over time.
The first estimate may be based on a concept. As drawings develop, the estimate is updated with more accurate quantities, materials, labor rates, and scope details.
This process usually follows the project design stages.
Concept Design Stage
At the concept stage, the project idea is still being formed. The estimate may be based on square footage, building type, and historical data.
This is where preliminary estimating is most useful.
Schematic Design Stage
During schematic design, basic drawings and layouts become available. The estimate can be refined using more project-specific information.
The budget becomes more reliable, but it is still not final.
Design Development Stage
At design development, materials, systems, and construction details become clearer.
Estimators can begin using more specific quantities and pricing.
Construction Documents Stage
Once construction documents are complete, a detailed estimate can be prepared.
This estimate includes quantity takeoffs, material pricing, labor costs, subcontractor quotes, and full scope review.
For a broader understanding of how estimating fits into the full construction planning process, you can read our complete guide on Construction Cost Estimating in the USA.
Common Methods Used for Preliminary and Detailed Estimating
Different estimating methods are used depending on the project stage and available information.
Square Foot Method
The square foot method is often used for preliminary estimates. It calculates cost based on the size of the project and the average cost per square foot.
For example, if a building is 20,000 square feet and the estimated cost is $200 per square foot, the rough construction cost would be $4,000,000.
This method is useful for early planning but does not capture every project detail.
Assemblies Method
The assemblies method estimates costs based on building systems or components. For example, an estimator may price foundations, roofing, walls, flooring, and mechanical systems as separate assemblies.
This method is more detailed than the square foot method but still faster than a full quantity takeoff.
Unit Cost Method
The unit cost method prices work based on measurable units such as linear feet, square yards, cubic yards, or each item.
This method is useful when quantities are known but full detailed pricing is not yet required.
Quantity Takeoff Method
The quantity takeoff method is commonly used for detailed estimates. It involves measuring exact quantities from project drawings and applying current labor, material, and equipment costs.
This is one of the most accurate estimating methods when complete documents are available.
Which Estimate Is Best for Your Construction Project?
The best estimate depends on your project stage.
If your project is still in the idea, planning, or feasibility stage, a preliminary estimate is usually the right choice.
If your drawings and specifications are complete, a detailed estimate is the better option.
Most construction projects need both. The preliminary estimate supports early decisions, while the detailed estimate supports final pricing and execution.
Residential Projects
For residential projects, a preliminary estimate helps homeowners and developers understand early budget expectations.
A detailed estimate becomes important when final plans are ready and contractors need accurate pricing.
Commercial Projects
Commercial construction often requires both estimate types. Developers may use preliminary estimates for feasibility and detailed estimates for bidding, financing, and procurement.
Industrial Projects
Industrial projects can involve complex systems, equipment, and specialized construction requirements.
Detailed estimates are especially important once project requirements are defined.
Renovation Projects
Renovation projects often carry hidden risks, such as existing conditions, demolition, structural changes, and utility updates.
A preliminary estimate can help plan the budget, but a detailed estimate is needed before construction begins.
Why Professional Construction Estimators Matter
Construction estimating is more than adding numbers together. It requires experience, market knowledge, drawing review, quantity measurement, pricing analysis, and risk evaluation.
Professional estimators understand how to identify missing scope, review project documents, compare pricing, and prepare realistic cost forecasts.
They also help owners and contractors avoid common estimating mistakes.
Better Cost Accuracy
Professional estimators use proven estimating methods, updated pricing data, and detailed takeoffs to improve accuracy.
This helps reduce the risk of underestimating or overestimating the project.
Reduced Financial Risk
A reliable estimate helps owners plan funding, avoid budget surprises, and make better project decisions.
It also helps contractors protect profit margins and avoid bidding mistakes.
Improved Bid Competitiveness
For contractors, accurate estimating improves bid competitiveness. A bid that is too high may lose the project. A bid that is too low may win the project but create financial losses.
Working with experienced estimators helps balance accuracy and competitiveness.
At Estimate Lift, we help contractors, developers, architects, and project owners prepare accurate construction estimates for projects across the USA.
Final Thoughts
Understanding the preliminary estimate vs the detailed estimate is essential for successful construction planning.
A preliminary estimate gives you an early cost direction when the project is still being planned. It helps with feasibility, budgeting, investor discussions, and early decision-making.
A detailed estimate gives you a more accurate and itemized cost breakdown when drawings, specifications, and project scope are complete. It is used for bidding, procurement, financing, and construction execution.
One estimate is not better than the other. They simply serve different purposes at different project stages.
The smartest approach is to start with a preliminary estimate, update it as the design develops, and then prepare a detailed estimate when the project documents are ready.
This helps reduce financial risk, improve cost control, and keep your construction project moving in the right direction.
Frequently Asked Questions
1. What is the difference between a preliminary estimate and a detailed estimate?
A preliminary estimate is an early-stage cost estimate based on limited project information. A detailed estimate is a more complete cost breakdown based on drawings, specifications, quantities, labor, materials, and subcontractor pricing.
2. How accurate is a preliminary estimate in construction?
A preliminary estimate is usually less accurate than a detailed estimate because it is prepared before full project details are available. Depending on the information provided, it may have an accuracy range of around plus or minus 15% to 30%.
3. How accurate is a detailed construction estimate?
A detailed construction estimate is more accurate because it is based on complete project documents and quantity takeoffs. It may have an accuracy range of around plus or minus 5% to 10%, depending on document quality and market conditions.
4. Which estimate should be used for contractor bidding?
A detailed estimate should be used for contractor bidding. Preliminary estimates are useful for planning and budgeting, but they are not accurate enough for final bid pricing.
5. Can a preliminary estimate be used as a final budget?
A preliminary estimate should not be used as a final budget. It is meant for early planning and feasibility. The budget should be updated with a detailed estimate once drawings and specifications are available.
6. What information is required for a detailed estimate?
A detailed estimate usually requires architectural drawings, structural drawings, MEP drawings, specifications, material schedules, quantity takeoffs, labor rates, equipment costs, subcontractor quotes, and project location details.
7. Why are preliminary estimates less accurate?
Preliminary estimates are less accurate because they are based on limited information and assumptions. At the early stage, many details such as final materials, quantities, systems, and site conditions may not be fully known.
8. How long does it take to prepare a detailed estimate?
The time required depends on project size and complexity. A small project may take a few days, while a large commercial or industrial project may take much longer because it requires detailed quantity takeoffs and pricing review.
9. What estimating method is used during the planning stage?
During the planning stage, estimators often use the square foot method, historical cost data, conceptual estimating, assemblies estimating, or budget estimating methods.
10. Do construction projects need both preliminary and detailed estimates?
Yes, most construction projects benefit from both. A preliminary estimate helps with early planning and feasibility, while a detailed estimate supports bidding, financing, procurement, and construction execution.

Estimate Lift is a trusted construction estimating and takeoff partner serving contractors, builders, and developers across the United States. We provide accurate cost estimates, detailed quantity takeoffs, and bid support services to help construction professionals plan projects, control costs, and submit competitive bids with confidence.